Project #3: Light
Architectural Design II- ARC 257
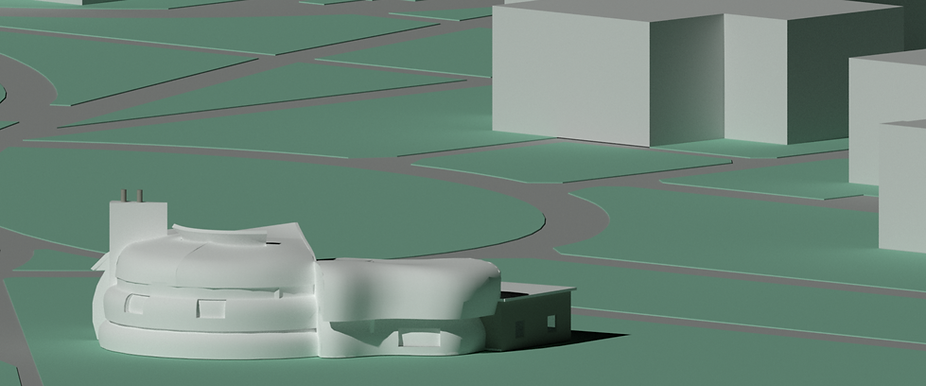
The purpose of this project is to design a non-denominational chapel on the Farmingdale State College campus. The College wants it to be a peaceful space where people of all faiths can worship and reflect. With a design of controlled light to create a functional and beautiful space, perfect for worship and reflection.
Light Background Research
Seinajoki Library Alvar Aalto
Original 1965 library
Light is indirect: high south-facing windows, exterior slats, and a curved ceiling spread daylight softly across the room.- Furniture, lamps, desk, and reading pit were designed as one integrated architectural whole.
The South wall acts like a filter-Horizontal slats on the large south-facing windows cut glare before sunlight enters the room.-Light then bounces off the arched concrete ceiling instead of striking readers and shelves directly.-This creates even illumination, reduces harsh contrast, and keeps the library calm.


Site Selection

Sorting of Spaces
Religious:
-
Main Chapel
-
Meditation Chapel
-
Memorial Chapel
Hierarchy:
Secular:
-
Secretary's Office
-
Office
-
Library
-
Conference Room
-
Storage Rooms
-
Bathrooms
-
Main Chapel
Secular:
Contextual Anaylsis Charts


Sun Angles

Preliminary 2D Light Sections
Final Floor plan


Circulation

Elevations

NW Elevation

SW Elevation

SE Elevation

NE Elevation
Sections

Section 1

Section 2

Section 3
Section 4

3D Sections


Renders